San Francisco has an enormous number of informal dwelling units — converted garages, finished basements, and ground-floor rooms with a kitchenette and a separate entrance. Many were built decades ago, many are lived in, and a significant share never appeared on a permit.
The instinct on discovering one is usually alarm, and that is not quite the right response. An unpermitted unit is a real issue with real consequences, but the consequences are specific and mostly knowable in advance. What you want is to identify it before you are committed, not to be surprised by it at appraisal.
Why they are so common here
The combination of expensive housing, deep lots, high ground-floor garages, and decades of pressure to add rental income produced exactly this outcome. In many neighbourhoods the ground floor of a house is functionally a separate flat and has been for thirty years.
It is worth holding onto the fact that this is normal rather than scandalous. These conversions are a large part of how the city actually houses people. That does not make them permitted, safe, or financeable — but it does mean encountering one is unremarkable and does not by itself indicate a seller acting in bad faith.
The physical tells on a walkthrough
- Ceiling height noticeably lower than the rest of the house, particularly under seven feet, which is the single most common reason a conversion cannot be legalised as it stands.
- A separate exterior entrance that does not appear in the listing photographs, or a door from the garage into a finished room.
- A kitchen or kitchenette where the plumbing has obviously been added later — supply lines run on the surface, a waste line that takes an improbable route, or a sink plumbed into what was clearly a laundry connection.
- A second electrical subpanel, or a panel with a run of newer breakers feeding one area of the building.
- Heating that does not connect to the main system — wall heaters, plug-in units, or a room with no supply register at all.
- Bedrooms without a window large enough to climb out of, which is an egress issue and a genuine safety matter rather than a paperwork one.
- Bathrooms with no exterior ventilation, venting into a crawl space or attic instead of outside.
What the paperwork will and will not show
The 3R Report is the first place to look. It records the permitted number of units, and a mismatch between that number and what you walked through is the clearest signal available. A property recorded as a single-family home with an obvious second kitchen and separate entry is telling you something specific.
What the record will not do is describe the quality of the conversion. Nothing in a permit history indicates whether the wiring was done competently, whether the bathroom vents outside, or whether the ceiling height clears the minimum. Those are observations, not filings.
It is also worth knowing that absence of a permit is not proof of absence of work. Older conversions predate a lot of record-keeping. A quiet permit history on a building that has visibly changed is a prompt to look harder, not a conclusion in itself.
The real risks, in the order that matters
Safety comes first, and it is the part buyers under-weight. Egress, ventilation, heating and electrical work performed without inspection are where actual harm comes from. A bedroom with no escape window and a bathroom venting into a crawl space are problems regardless of what the city knows about them.
Financing and valuation come second. A lender's appraiser may decline to attribute value to unpermitted square footage, and the rental income from an unpermitted unit generally cannot be counted toward qualifying. If your purchase maths depends on that income, this is the point at which the deal changes shape — and it is much better to discover it during due diligence than during underwriting.
Enforcement risk comes third, and it is genuinely the least predictable of the three. Requirements around legalisation, tenant protections, and what an owner can and cannot do with an existing informal unit are specific and they change. That is a question for the city and, where the money is significant, for a lawyer — not for an inspection report and not for a blog post.
Legalisation exists, but treat it as a project
San Francisco has had pathways intended to bring existing informal units into compliance, and for some properties that route is realistic. It is not a formality. It typically involves drawings, permits, bringing the space up to current requirements, and construction — and some conversions simply cannot get there, most often because of ceiling height or the absence of any workable egress.
If a seller or agent describes a unit as "easily legalised," treat that as a claim to verify rather than a fact. The honest version of the sentence is usually "legalisation may be possible, at a cost nobody has yet estimated." Before you rely on it, get the specifics from the city for that address.
What to do before you commit
Have the space inspected as living space, not treated as a garage. A full home inspection from $649 covers the electrical, heating, ventilation, egress and moisture conditions in a converted unit the same way it covers the rest of the house — the full component list sets out exactly what that includes.
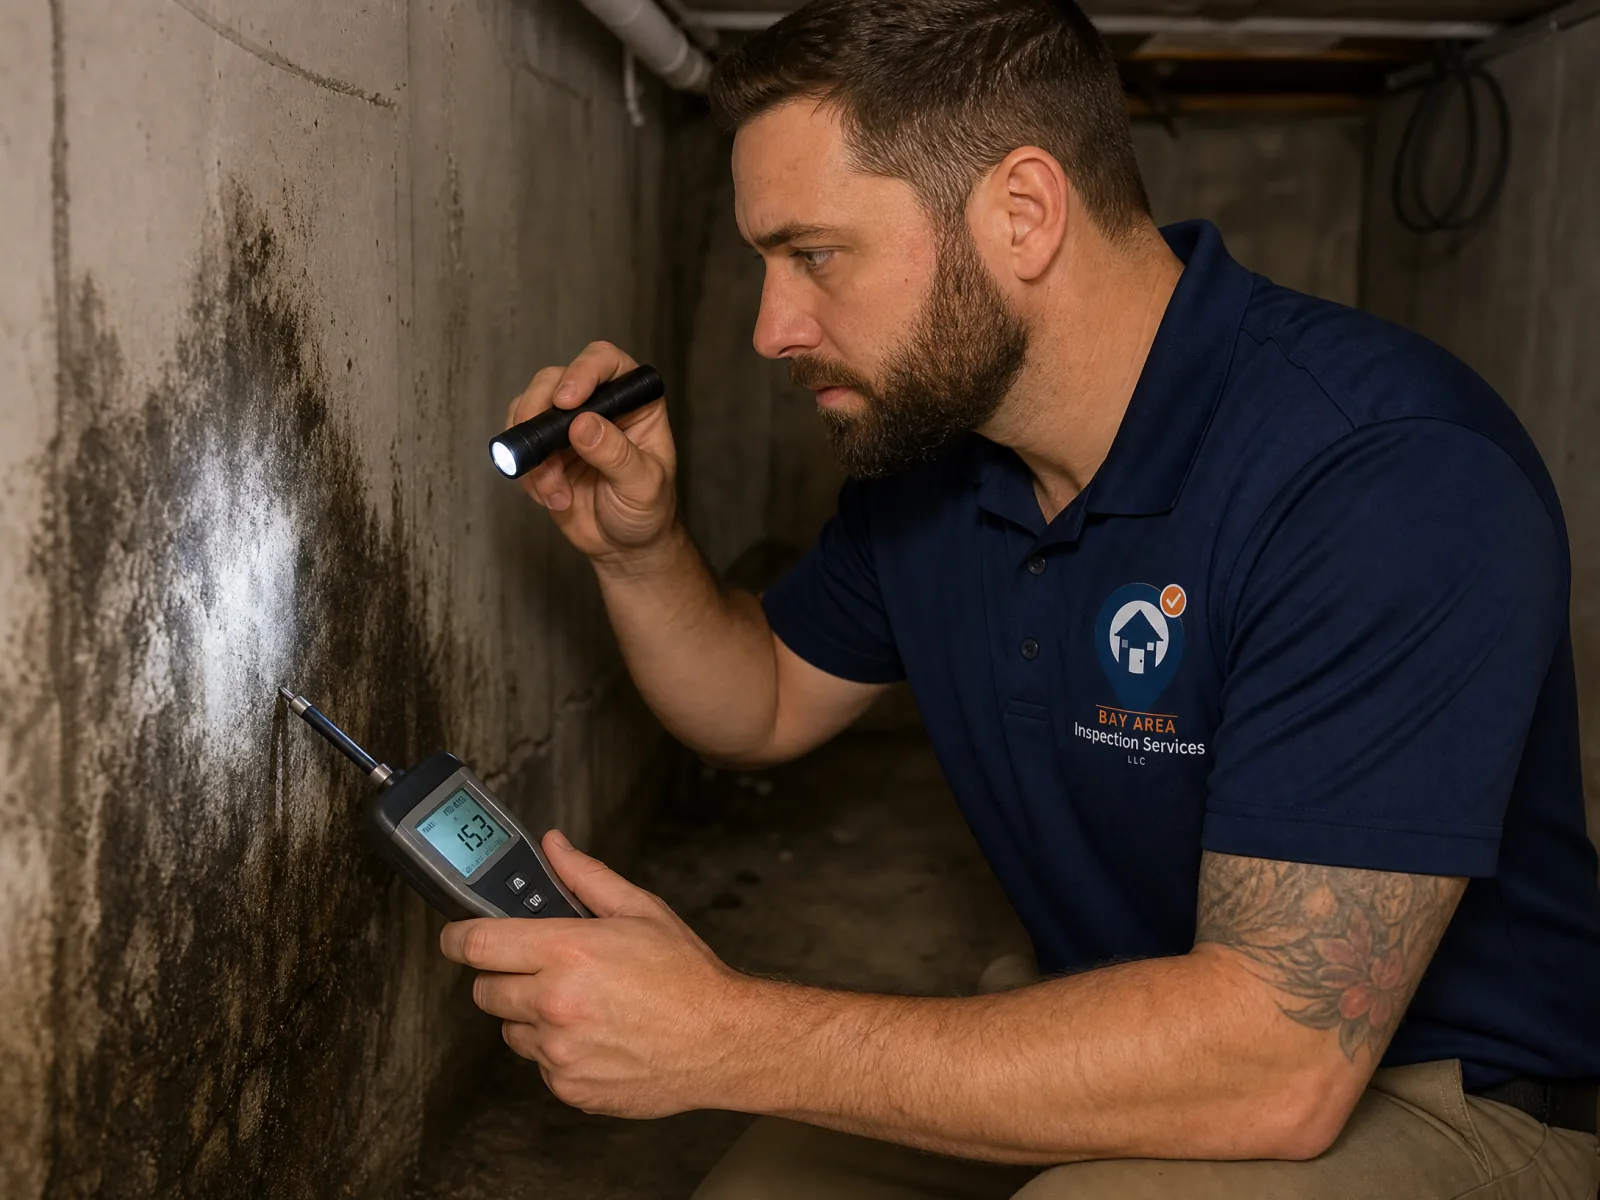
Converted ground-floor and basement spaces are also where moisture problems concentrate, because they sit against soil and were frequently finished without a vapour barrier or adequate ventilation. Where there is any musty smell or visible staining, a mold inspection from $279 at the same visit is usually the efficient call. Bring the unit count discrepancy with you when you book — it tells the inspection where to concentrate.