If you are looking at a multi-unit wood-frame building in San Francisco, the phrase "soft story" will come up, and the compliance status will be somewhere in the disclosures. It is one of the few structural questions in this city where the paperwork genuinely matters as much as the walkthrough.
It is also widely misunderstood by buyers, partly because the term describes a building shape rather than a defect. A soft-story building is not damaged. It is built in a way that behaves poorly in an earthquake unless it has been strengthened.
What 'soft story' actually describes
It refers to a ground floor that is substantially more open than the floors above it — typically a garage, a tuck-under parking area, or ground-floor retail, with apartments stacked over the top. All those openings mean there is far less wall down there to resist sideways movement.
In an earthquake the upper floors move as a relatively rigid mass and the weak ground floor takes the strain. The failure mode is the ground level leaning or collapsing while the floors above stay largely intact. It is a recognisable pattern from past Bay Area earthquakes, and it is why the city legislated about it specifically.
The shape is extremely common in San Francisco housing stock. Corner buildings with garages underneath, Marina-style flats, and the ubiquitous two-over-one and three-over-one layouts all fall into it. It is a normal way buildings here were constructed, not an aberration.
The mandatory program in brief
San Francisco adopted a mandatory retrofit ordinance for soft-story wood-frame buildings, aimed at multi-unit residential properties of a certain size and vintage — broadly, older wood-frame buildings with several residential units and multiple storeys. Affected owners were required to have engineered strengthening work designed, permitted and completed on a tiered schedule.
The practical consequence for a buyer today is that a building in scope should have a documented compliance status. Either the work has been completed and signed off, or it has not, and both are knowable before you make an offer.
Because the specifics of scope, tiers and current enforcement do change, treat any summary — including this one — as orientation rather than authority. The Department of Building Inspection is the source of truth for whether a particular address is in scope and where it stands. Confirm the address directly rather than relying on how a listing characterises it.
What the compliance status means to you
Completed and signed off is the straightforward case. The building has engineered lateral strengthening, and you are buying a known quantity — though the work itself is still worth looking at, which is the next section.
Outstanding is not automatically a reason to walk. It is a reason to price it. Retrofit work on a soft-story building is a real capital project involving an engineer, permits, and construction that affects the ground floor and often the parking. Whoever owns the building when it happens pays for it and lives through it. That belongs in your number, and in most cases it belongs in the negotiation.
The version to be most careful about is work that was performed without permits, or performed to a lesser standard than the ordinance requires, and is being described in conversation as "retrofitted." Strengthening a soft-story building properly is an engineered design, not a matter of adding a few brackets. The permit record is what distinguishes the two.
What an inspection can confirm — and what it cannot
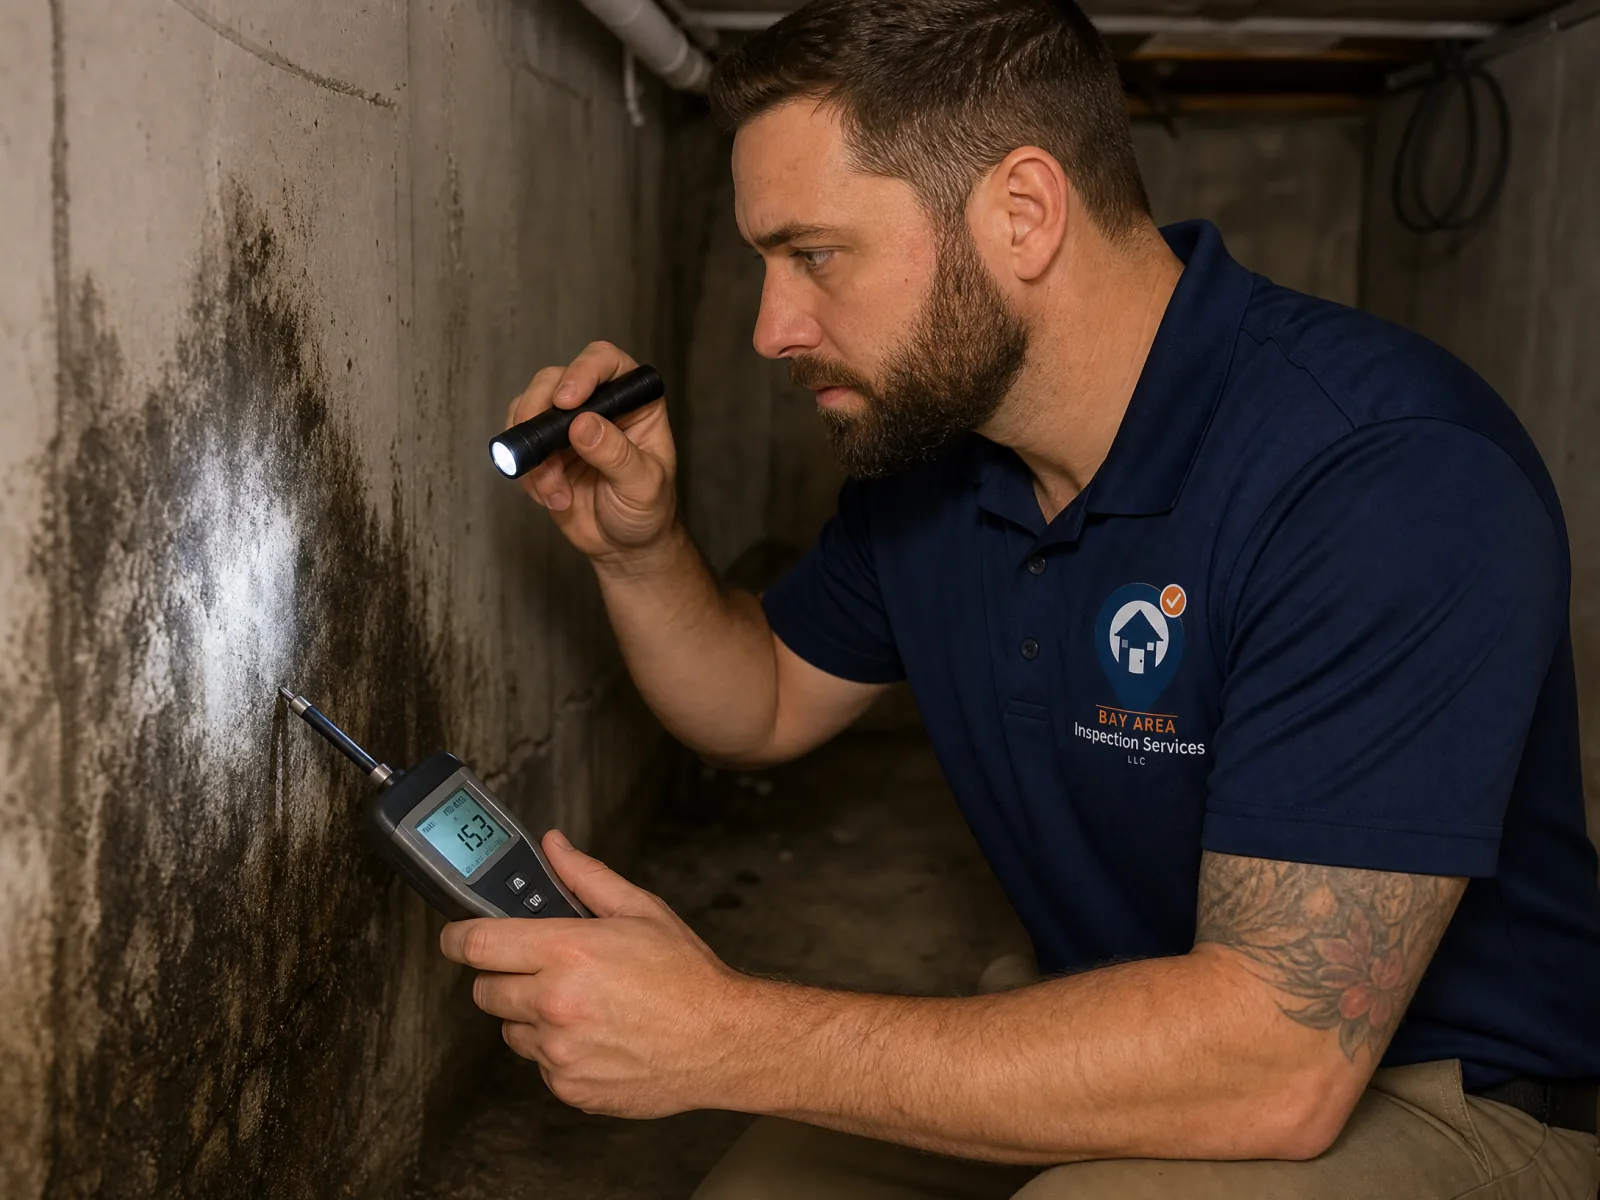
A general inspection can confirm a great deal that is observable: whether visible strengthening exists at the ground floor, whether steel moment frames or plywood shear panels are present where you would expect them, whether hardware is installed and corroded or sound, whether anchor bolting is visible at the mudsill, and whether there is evidence of moisture or rot in the framing that the retrofit relies on.
What a general inspection cannot do is certify that an engineered design was correctly specified or correctly executed. Whether a particular frame was sized right for that building's loads is a calculation, not an observation. Where that question matters — and on a soft-story purchase it often does — a structural engineer is the right person, and a report that pretends otherwise is doing you a disservice.
The honest division of labour is this: the inspection tells you what is physically there and what condition it is in, the permit record tells you what was approved, and an engineer tells you whether what was approved was adequate. On a multi-unit purchase those are three separate spends and all three are usually justified.
If the retrofit is done, look at these
- Corrosion on hardware and hold-downs, particularly in garages that get damp or are washed down.
- Rot or moisture damage in the framing the new work is fastened to — new steel bolted to compromised wood is not a strengthened building.
- Whether the retrofit changed drainage or grade at the ground floor, which occasionally creates a moisture problem that did not previously exist.
- Garage slab cracking and movement, which is common, usually cosmetic, and occasionally not.
- Whether the finished work matches the permitted drawings, at least at the level of what is visible and countable.
Where to start
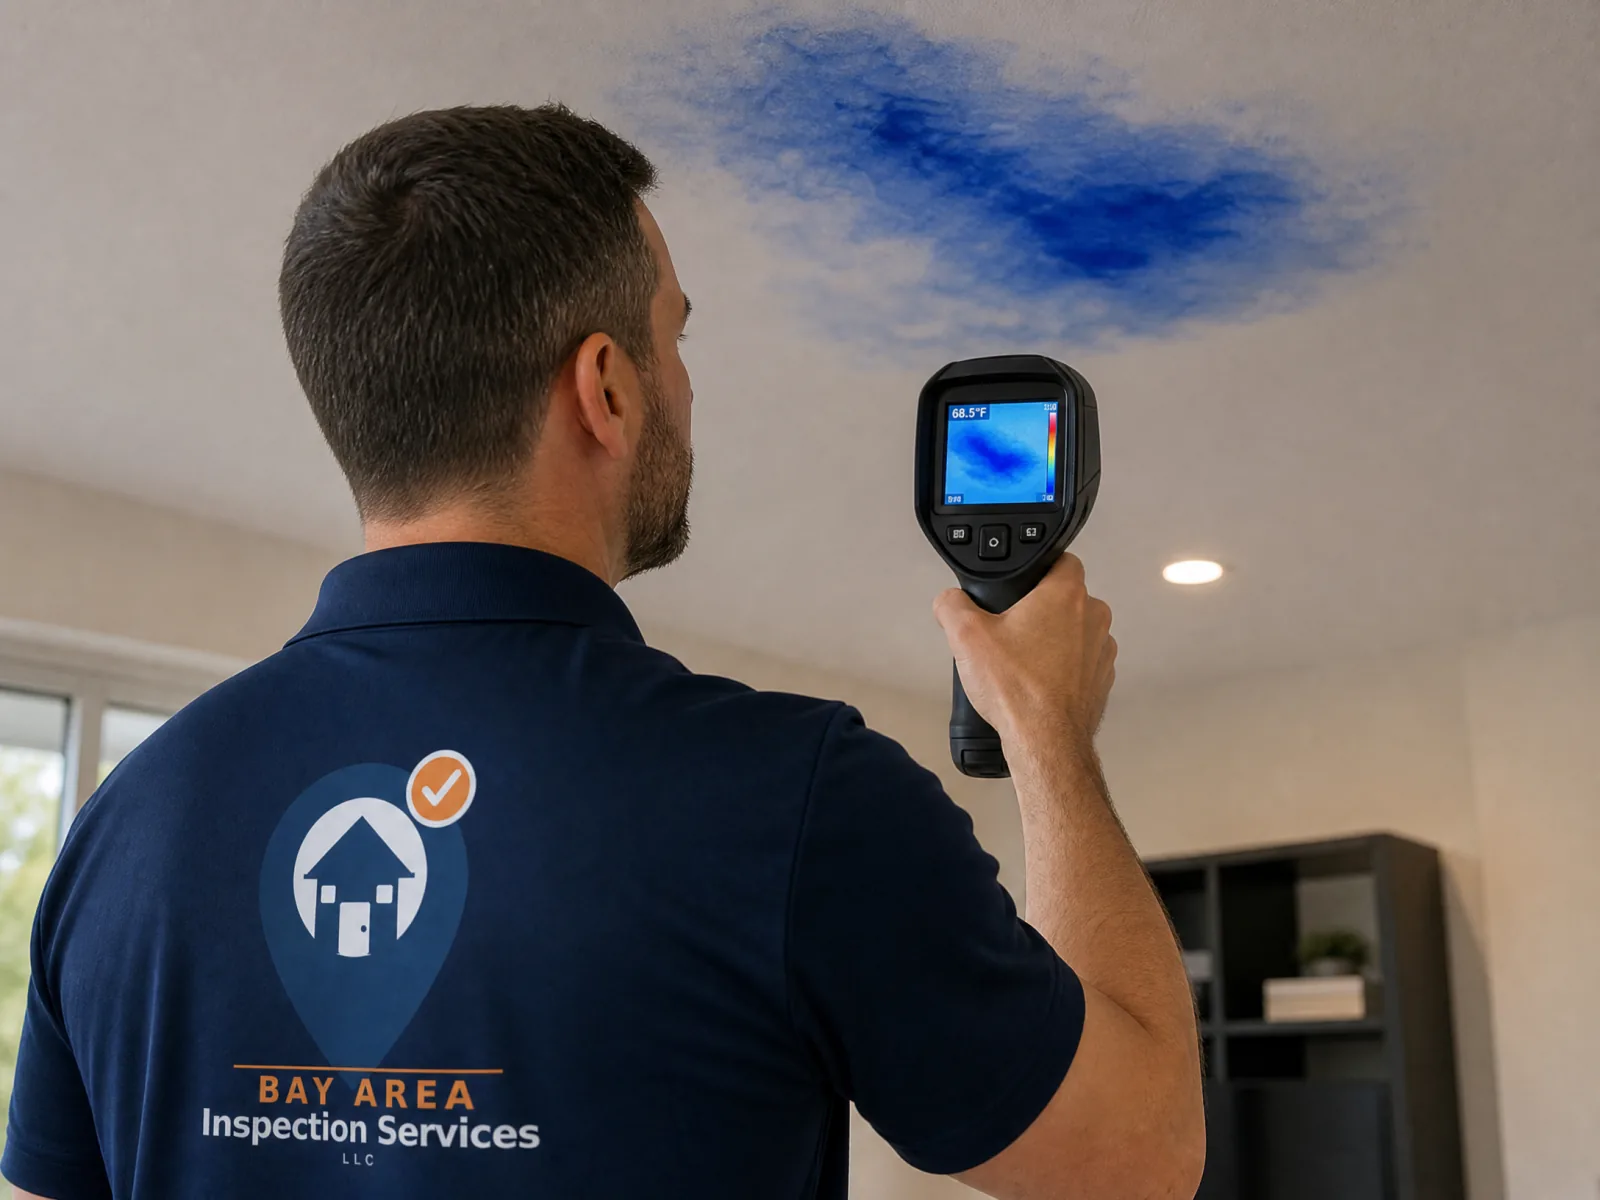
Check the compliance status with the city first — it is public, it is free, and it will shape everything else. Then have the building looked at. A full home inspection starts at $649, and on an older multi-unit building it is worth pairing with a moisture and water damage assessment from $119, because damp framing at the ground floor is common in exactly the buildings this program covers.
If a report identifies something that warrants calculation rather than observation, it will say so plainly and recommend an engineer rather than leaving it vague. You can get in touch with the address and the disclosed status before you book, and we will tell you what an inspection will and will not settle.